
100 Keyes, 1926 - 2026
SIGN UP Login/Register
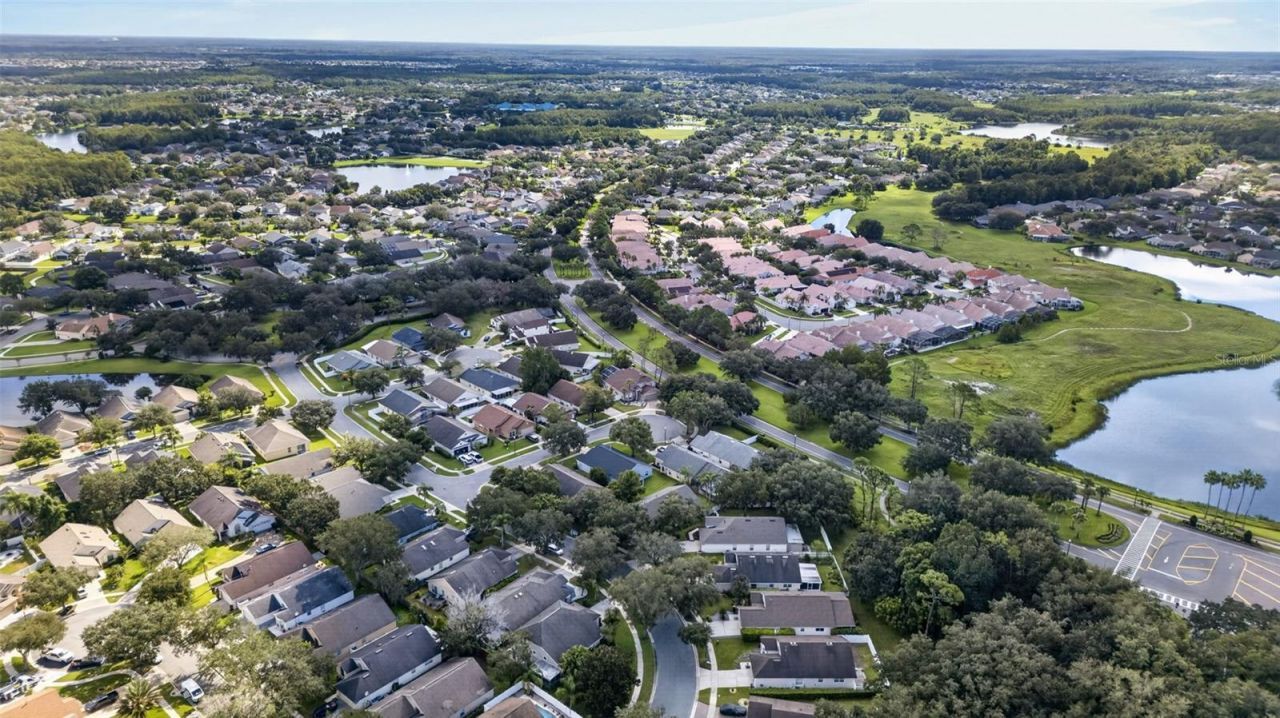
101 Razorbill Court , Orlando, FL 32828 Photo
New - 24 Hours Ago
101 Razorbill Court , Orlando, FL 32828 Photo
New - 24 Hours Ago
101 Razorbill Court , Orlando, FL 32828 Photo

37 Photos

101 Razorbill Court Orlando, FL 32828
$549,000
  • Beds
    4
  • Baths
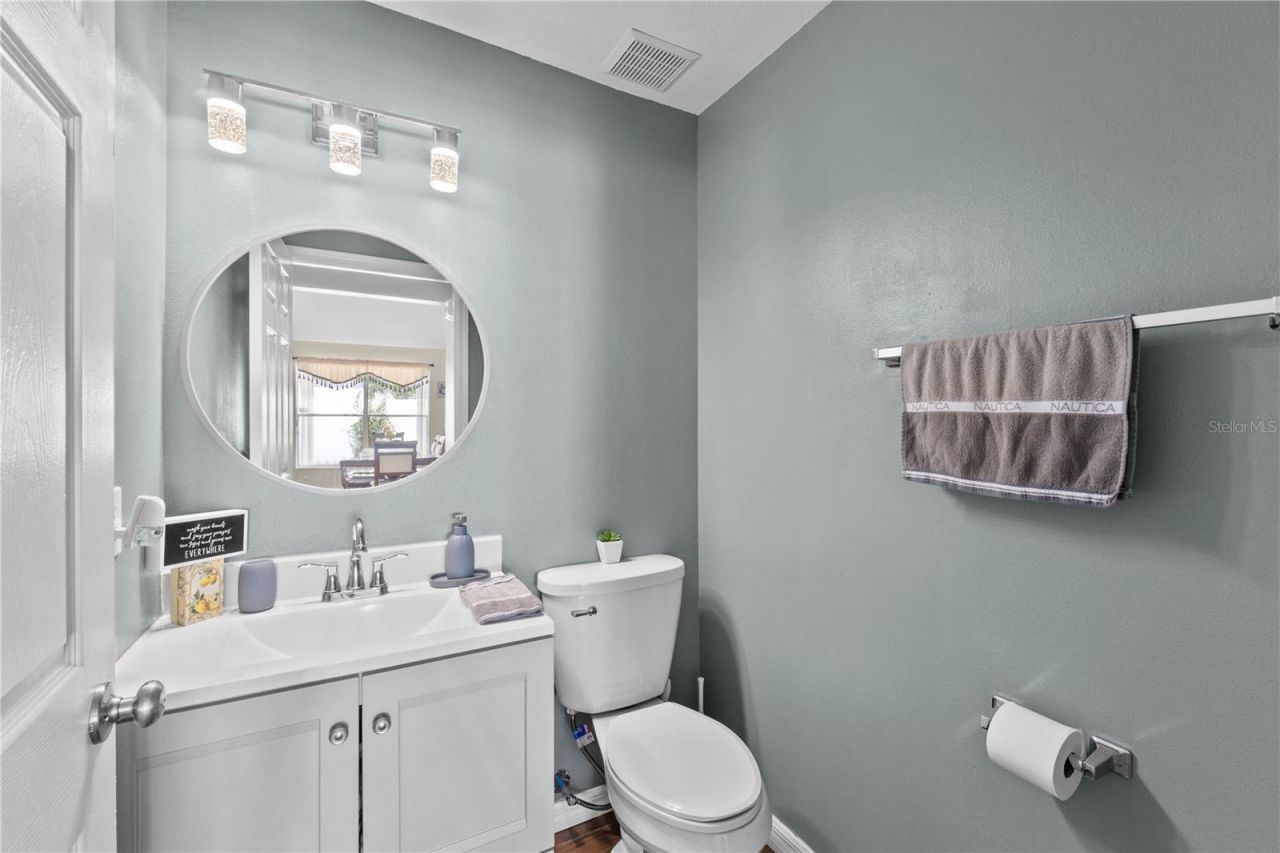
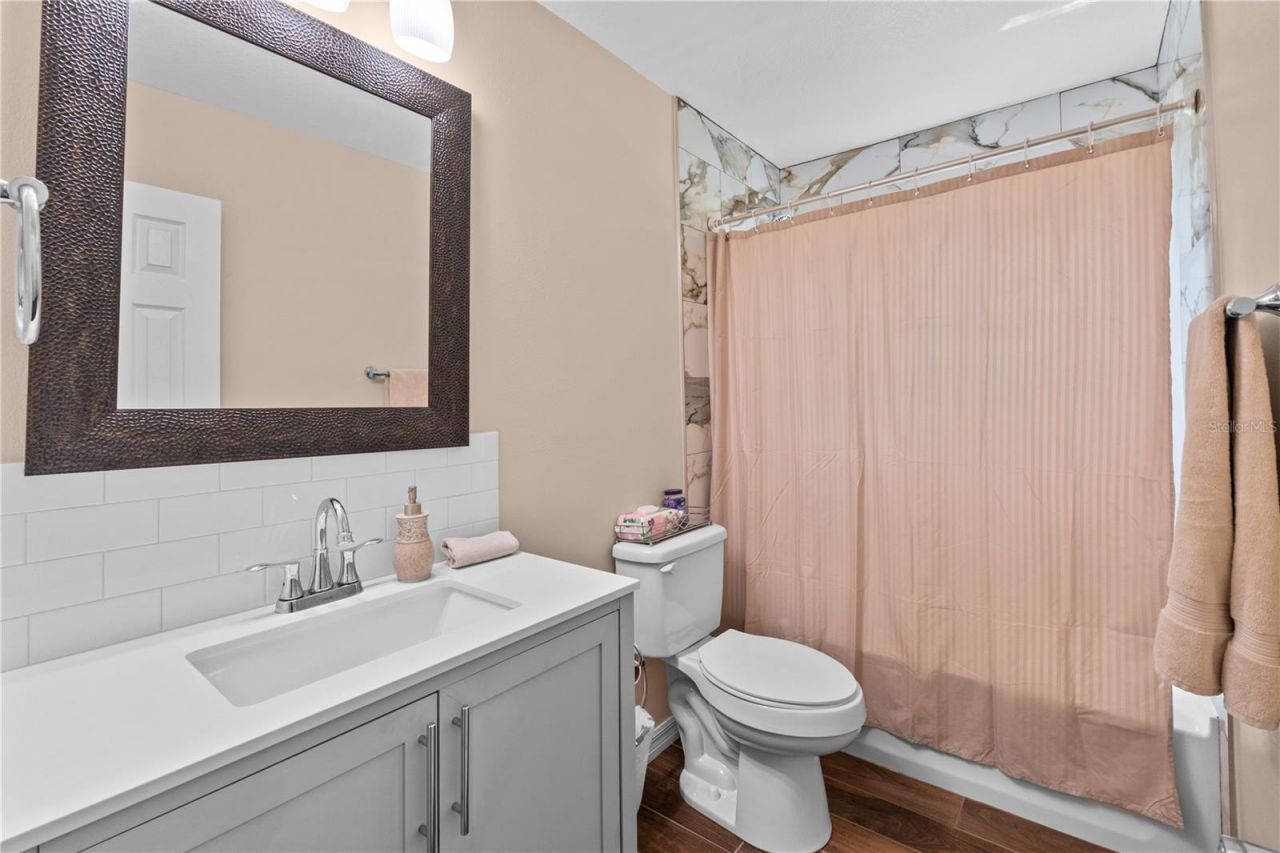
    2 full 1 partial
  • Total Square Feet
    2,141
  • Lot Size
    0.19 acre(s)

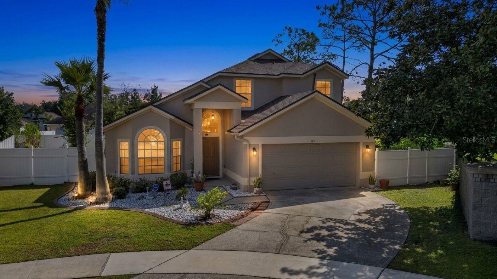
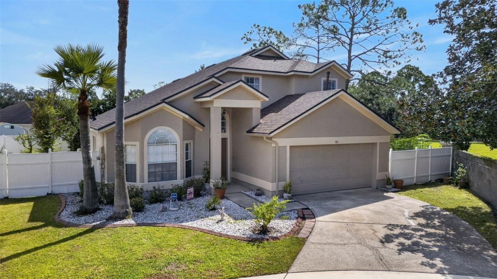
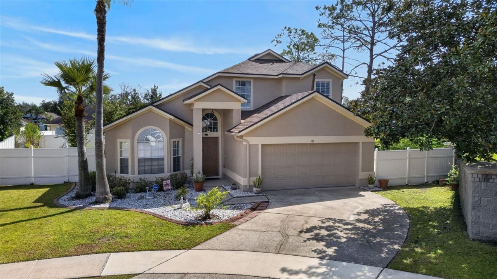
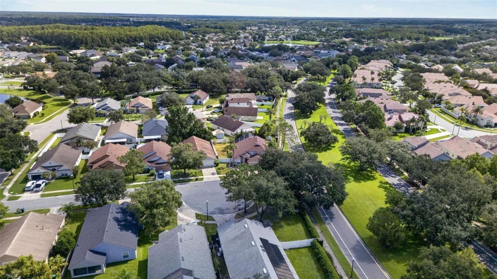
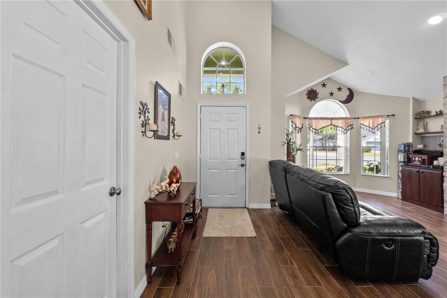
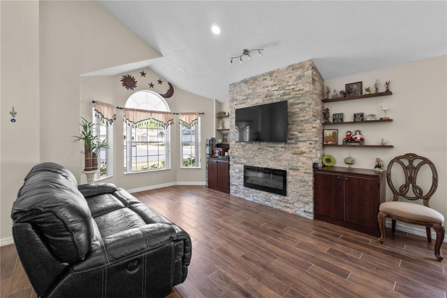
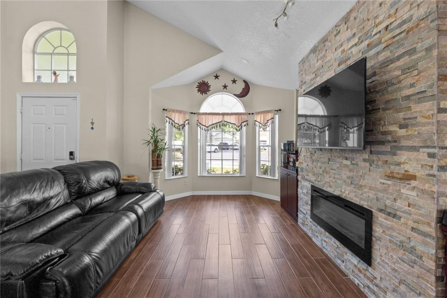
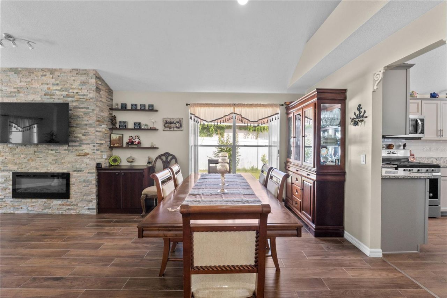
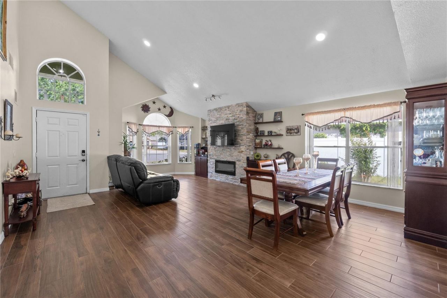
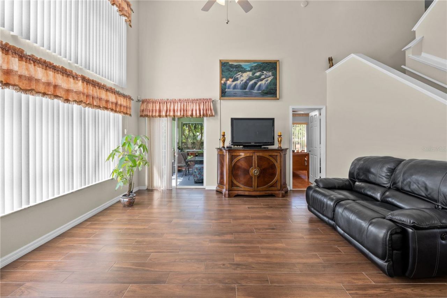
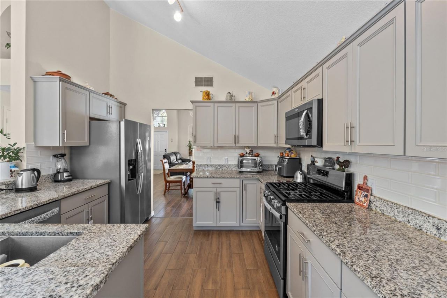
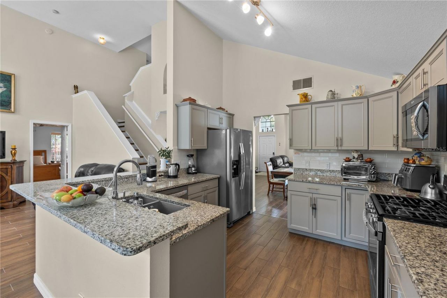
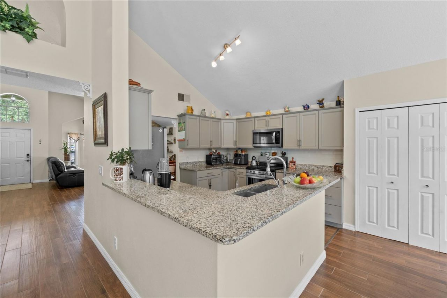
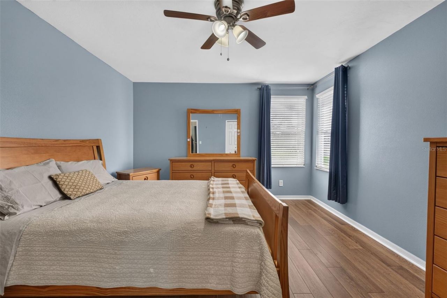
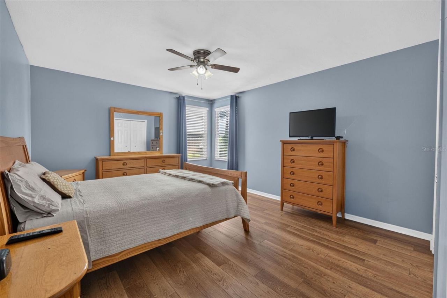
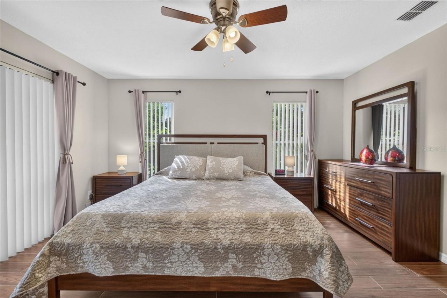
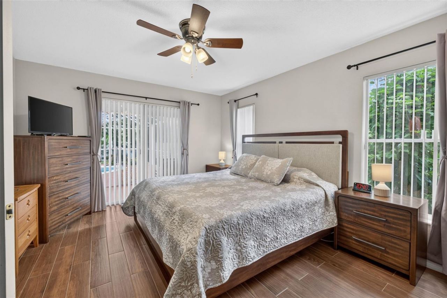
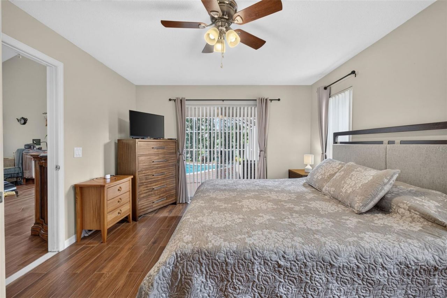
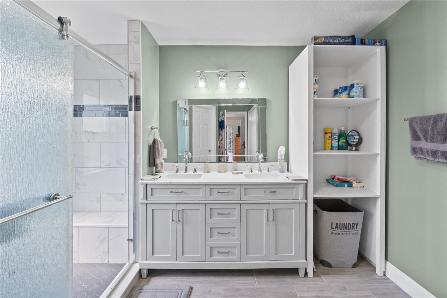
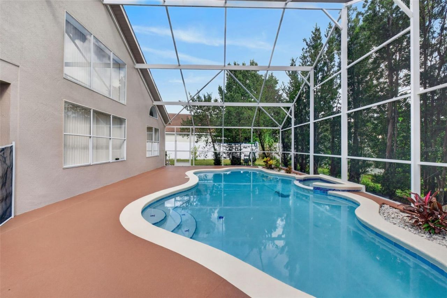
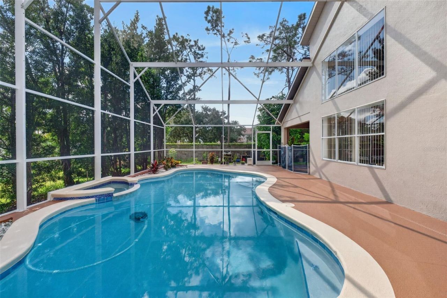
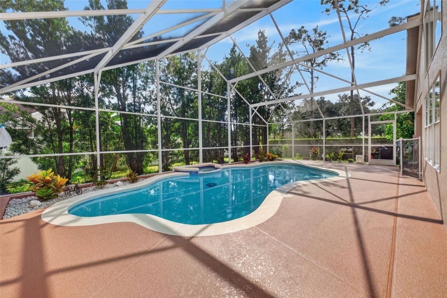
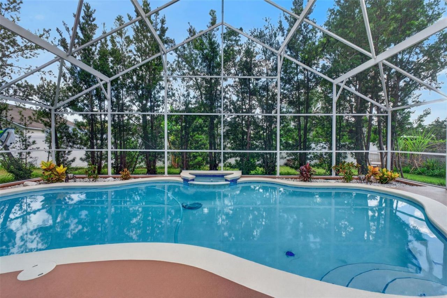
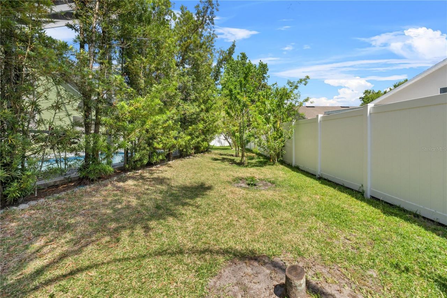
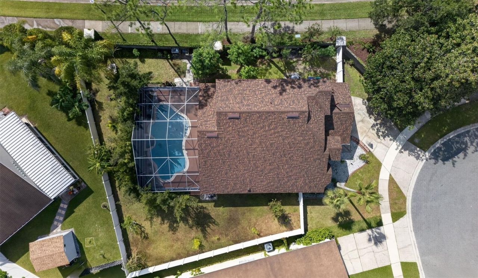
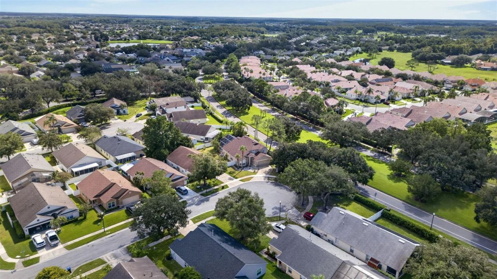
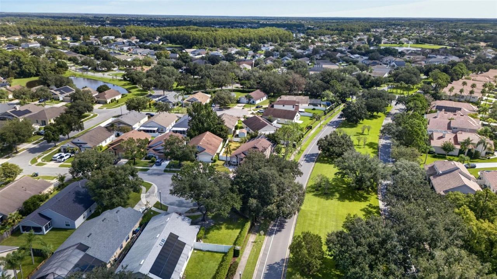
Welcome to 101 RAZORBILL CT, a beautifully maintained 4-BEDROOM, 2.5-BATH POOL HOME nestled on a quiet CUL-DE-SAC in the desirable Eastwood community. Offering 2,141 SQ FT, this home features VAULTED CEILINGS, spacious living areas, and a convenient FIRST-FLOOR PRIMARY SUITE.The kitchen offers ample cabinetry, two large pantries, and an eat-in area overlooking the family room. Step outside to your private Florida retreat featuring a SCREENED-IN SALTWATER POOL, FRESHLY PAINTED EXTERIOR, and a FRE...

View More

Property Summary

MLS Number: O6441074
Status: Active
Days on Market: 1
Subdivision: EASTWOOD
County: Orange
Bedrooms: 4
Total Square Feet: 2,141
Price Per Sq. Ft.: $256
Style: Traditional
New Constuction: No
Waterfront: No
Property Type: Residential - Single Family
Cooling: Central Air
Garage: 2 car attached
Heating: Central, Electric, Heat Pump
Lot Size: 0.19 Acres
Roof Type: Shingle
Stories: 2.0
Year Built: 1994
Taxes: $2,867
HOA Y/N: Yes

Featured Amenities

Cathedral Ceiling(s)
Ceiling Fans(s)
Eat-in Kitchen
Kitchen/Family Room Combo
Living Room/Dining Room Combo
Open Floorplan
Primary Bedroom Main Floor
Split Bedroom
Vaulted Ceiling(s)
Walk-In Closet(s)
Playground
Spa/Hot Tub
Tennis Court(s)

Property Details

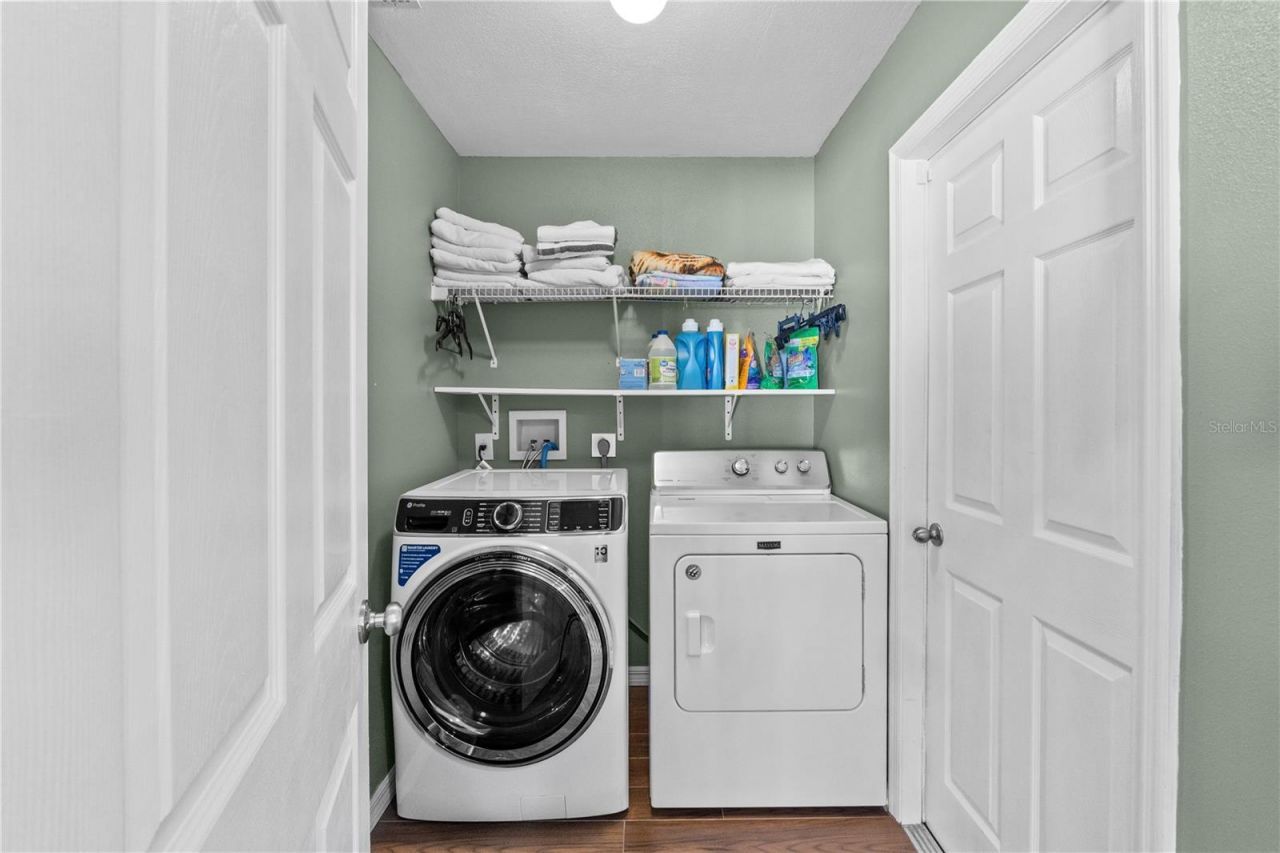
Additional Rooms: Breakfast Room Separate, Family Room, Great Room, Inside Utility
Appliances: Dishwasher, Disposal, Gas Water Heater, Range, Range Hood, Refrigerator
Community Features: Association Recreation - Owned, Deed Restrictions, Golf, Playground, Pool, Tennis Court(s), Street Lights
Days on Site: 1
Directions: From FL-408 E, take the exit toward Alafaya Trail. Head north on Alafaya Trail, then turn onto Eastwood community entrance. Follow Eastwood Village Boulevard to Razorbill Court. Turn onto Razorbill Court; 101 RAZORBILL CT will be located on the cul-de-sac
Exterior: Block, Stucco
Outdoor Features: Balcony, Hurricane Shutters, Outdoor Shower
Fireplace: Decorative
Fireplace Y/N: Yes
Flood Zone Code: x
Flooring: Ceramic Tile, Vinyl
Foundation: Slab
Garage Dimensions: 24x20
Home Style: Traditional
Home Warranty Y/N: No
Hot Tub: Yes
Listing Terms: Cash, Conventional, FHA, VA Loan
Lot: Corner Lot, Cul-De-Sac, Sidewalk, Paved
Lot Dimensions: 0.19
Other Equipment: Irrigation Equipment
Ownership: Fee Simple
Parking: Converted Garage, Workshop in Garage
Parking Notes: Converted Garage, Workshop in Garage
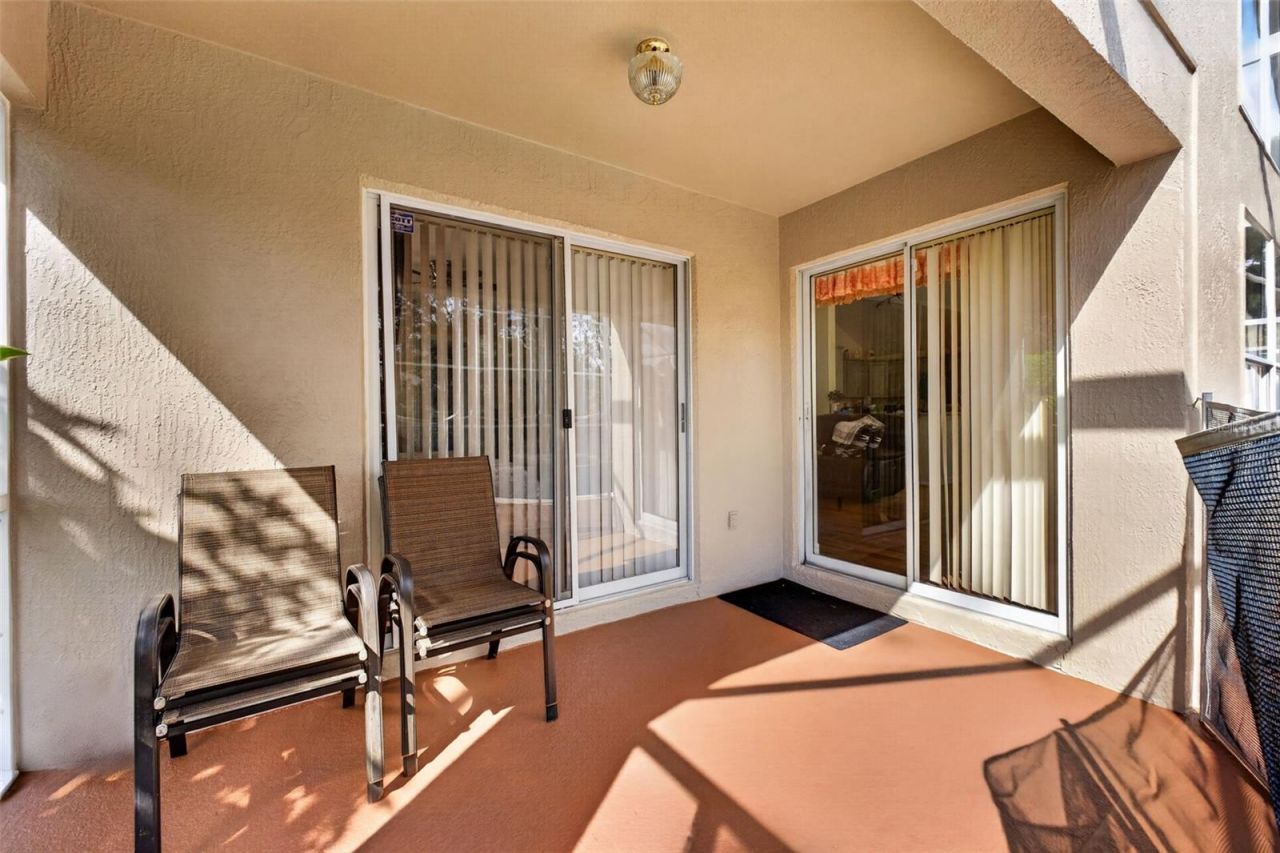
Patio/Porch: Covered, Deck, Enclosed, Patio, Porch, Screened
Pets Allowed: Yes
Pool: Gunite, In Ground, Screen Enclosure
Property Attached Y/N: No
Property Sub-Type: Single Family Residence
Security: Security System Owned, Smoke Detector(s)
Sewer: Private Sewer
Showing Instructions: Coming Soon - Allowing Showings, ShowingTime
Special Sale Provisions: None
Swimming Pool: Yes
Utilities: Cable Connected, Electricity Connected, Fire Hydrant, Underground Utilities
Vegetation: Fruit Trees, Trees/Landscaped
Water: Public
Water Access Y/N: No
Windows: Blinds
Zoning: P-D
Construction: Block,Stucco

Room Sizes

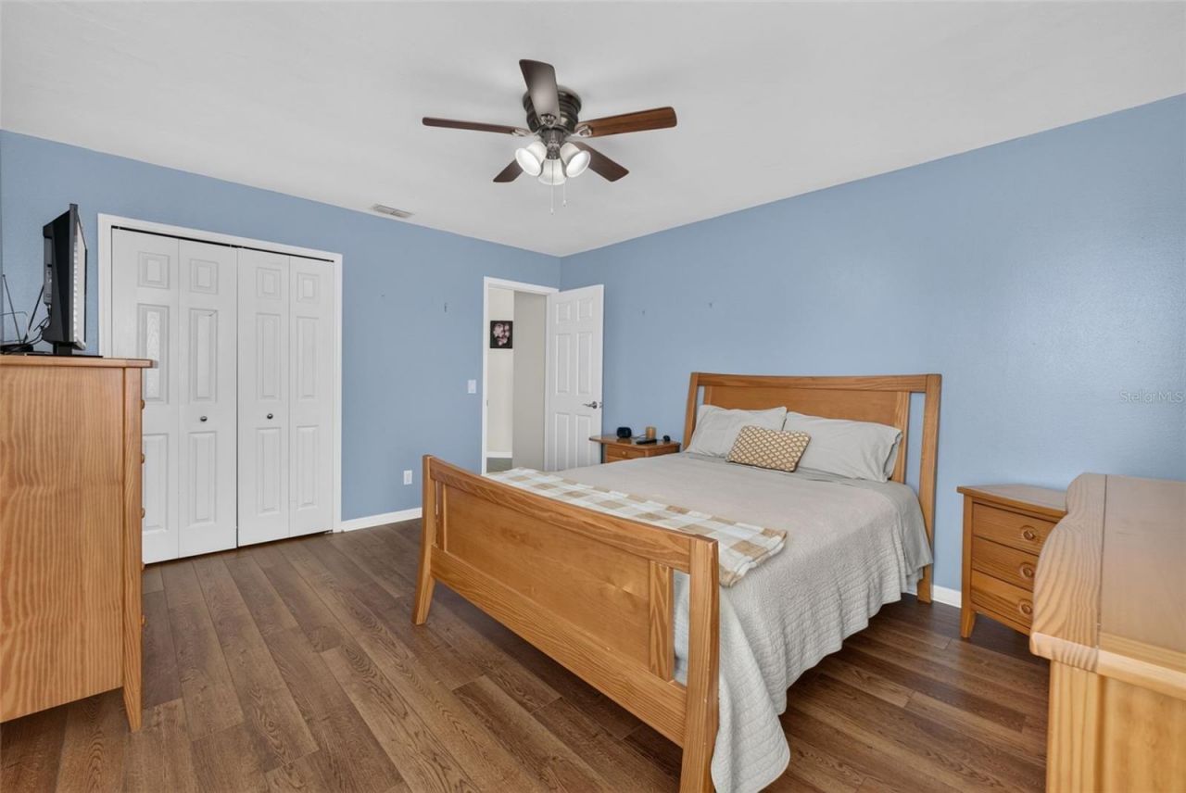
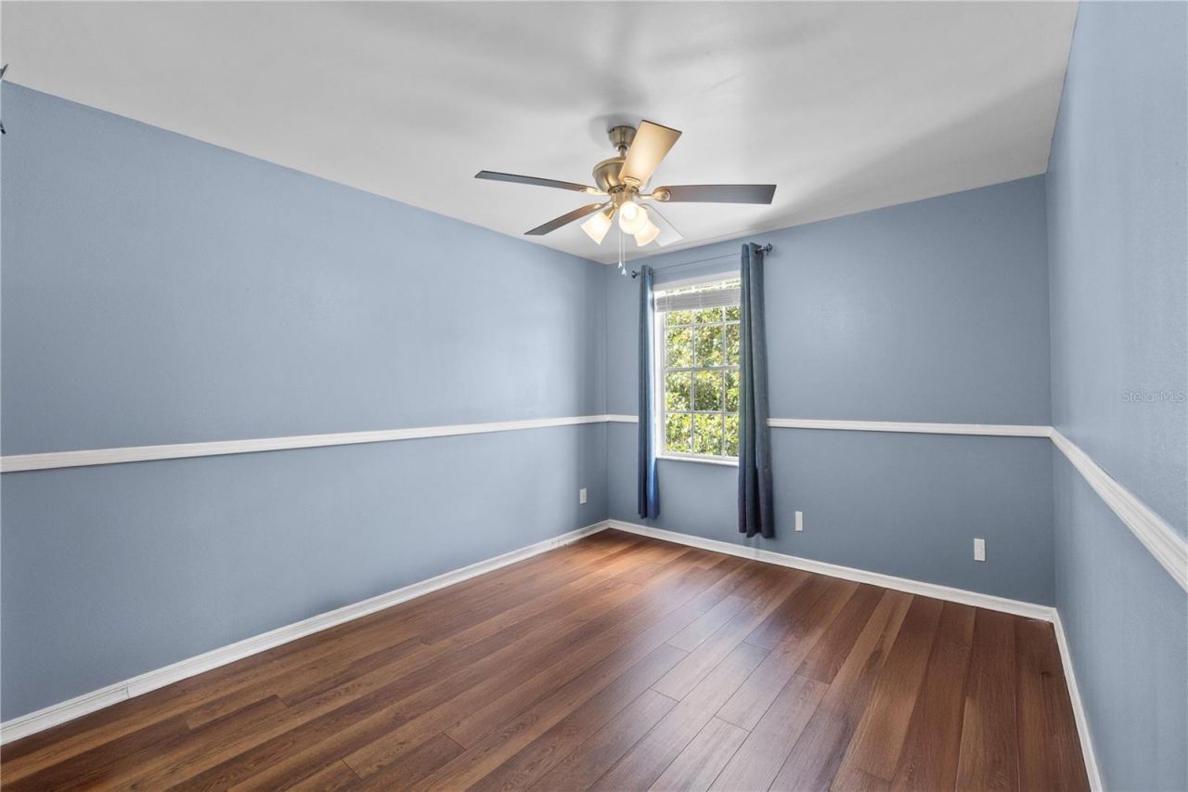
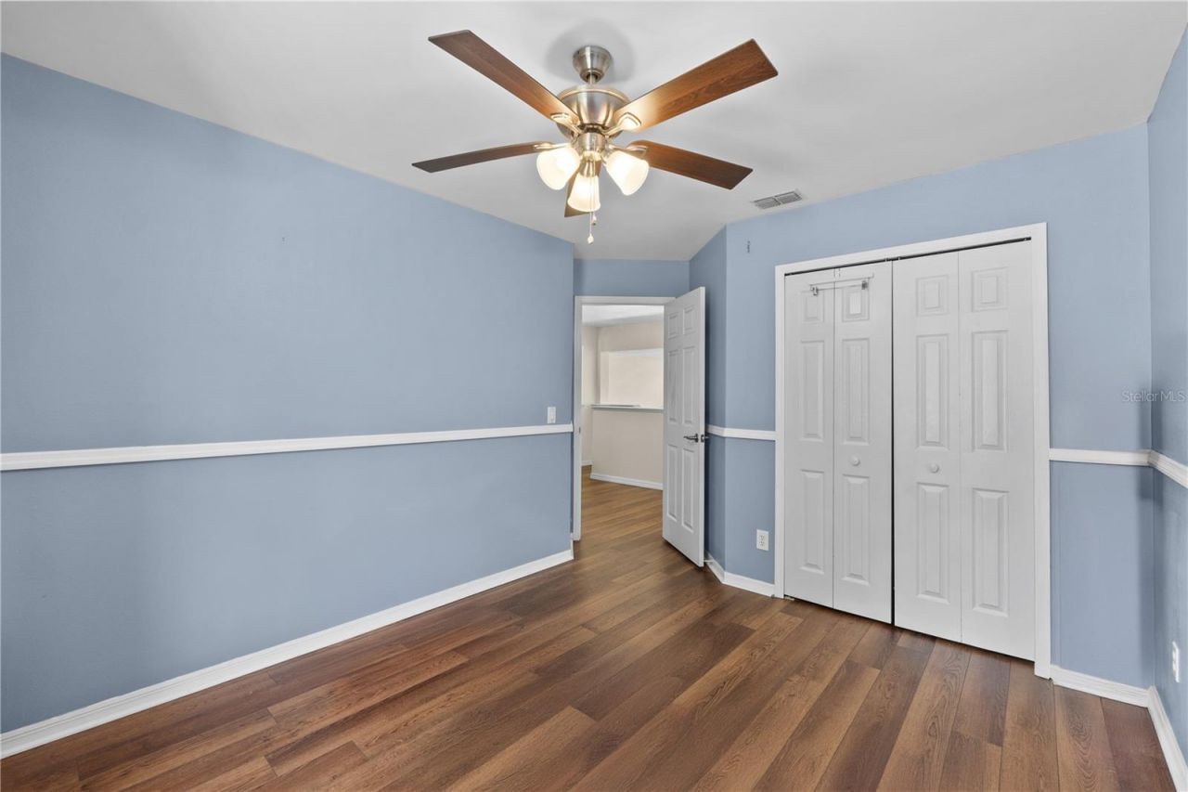
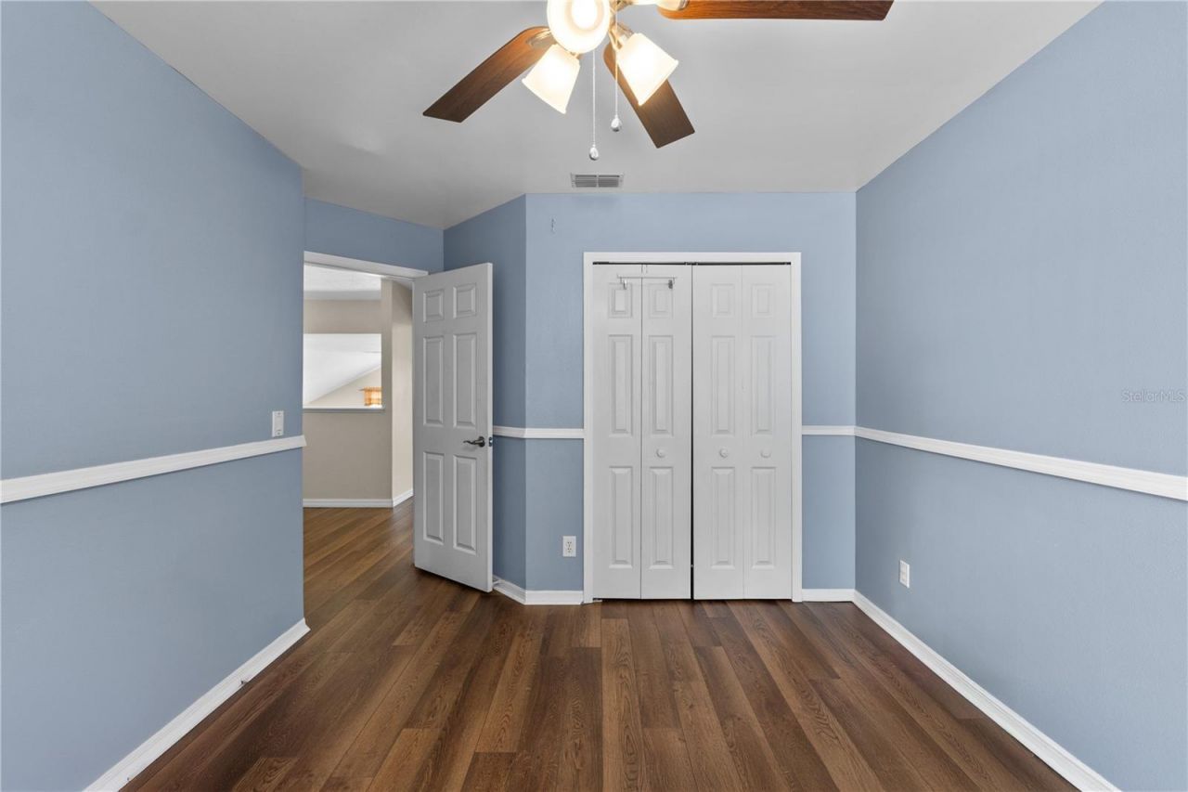
Bedroom 2: 12x10
Bedroom 3: 12x10
Bedroom 4: 15x12
Dining Room: 18x12
Family Room: 16x15
Kitchen: 11x11
Living Room: 14x12
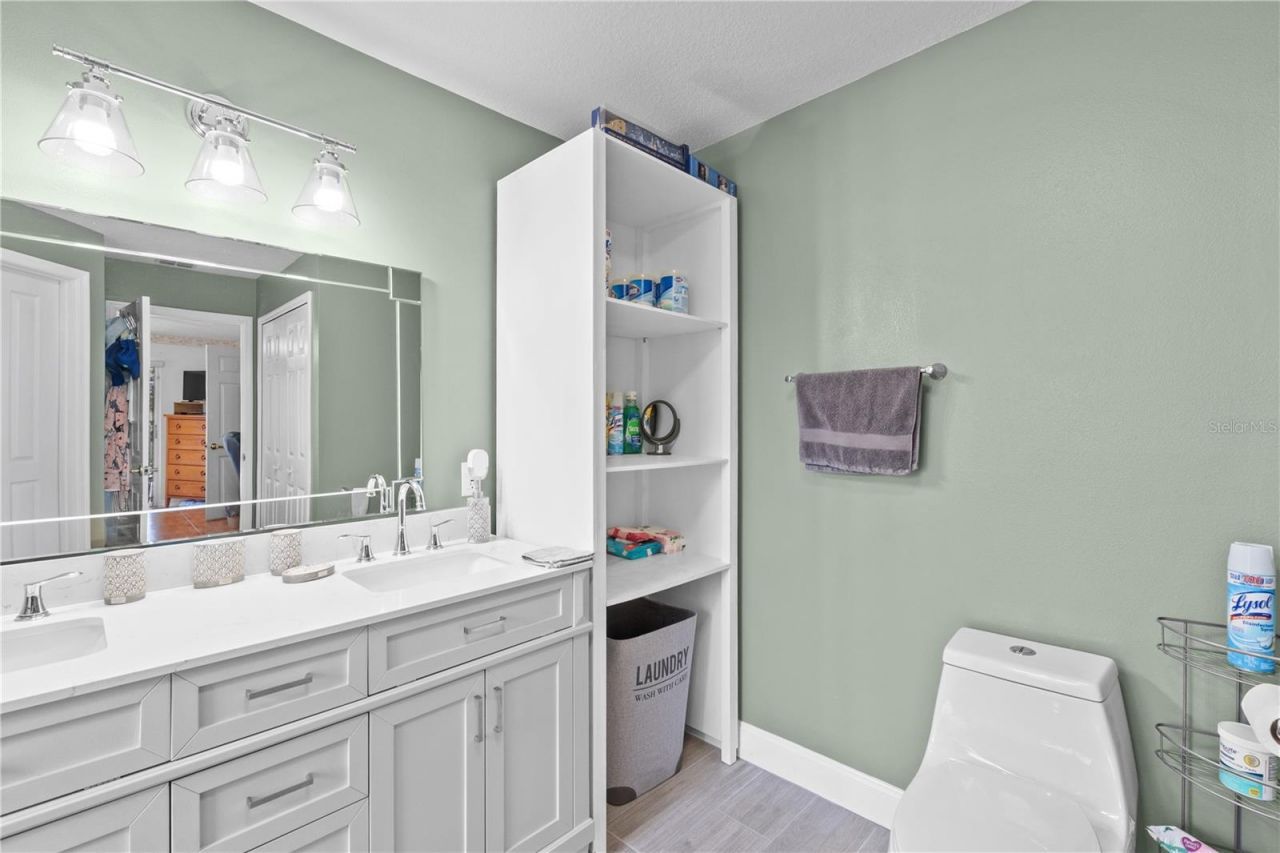
Primary Bathroom: 14x14
Primary Bedroom: 16x12
Dinette: 10x9

Local Schools

High School: Timber Creek High
Middle School: Discovery Middle
Elementary School: Sunrise Elem

Neighborhood Information

Neighborhood Map

Neighborhood Hero

Neighborhood Highlights

Neighborhood Characteristics

Neighborhood Market Trend

Neighborhood Schools

Courtesy of

Agency Name: ZEN LIVING HOMES LLC
Agency Contact: 407-800-2717
Agent Name: Nydia Marrero

agent picture

Presented by

Agent Name: Randy Bennett
Agent Phone: 786.286.0795
Agency Title: The Keyes Company
Request Info

IDX logo

Randy Bennett
keyes.com
Agent Cell:
786.286.0795
Office Phone:
786.286.0795

Mortgage Calculator

%
years/fixed
yearly
yearly (est.)

Estimated Payment

$ 3,094.71 Principal & Interest $2,695.67 Property Tax $238.92 Homeowner's Insurance $160.13
Mortgage Logo

Login to My Keyes Account