
100 Keyes, 1926 - 2026
SIGN UP Login/Register
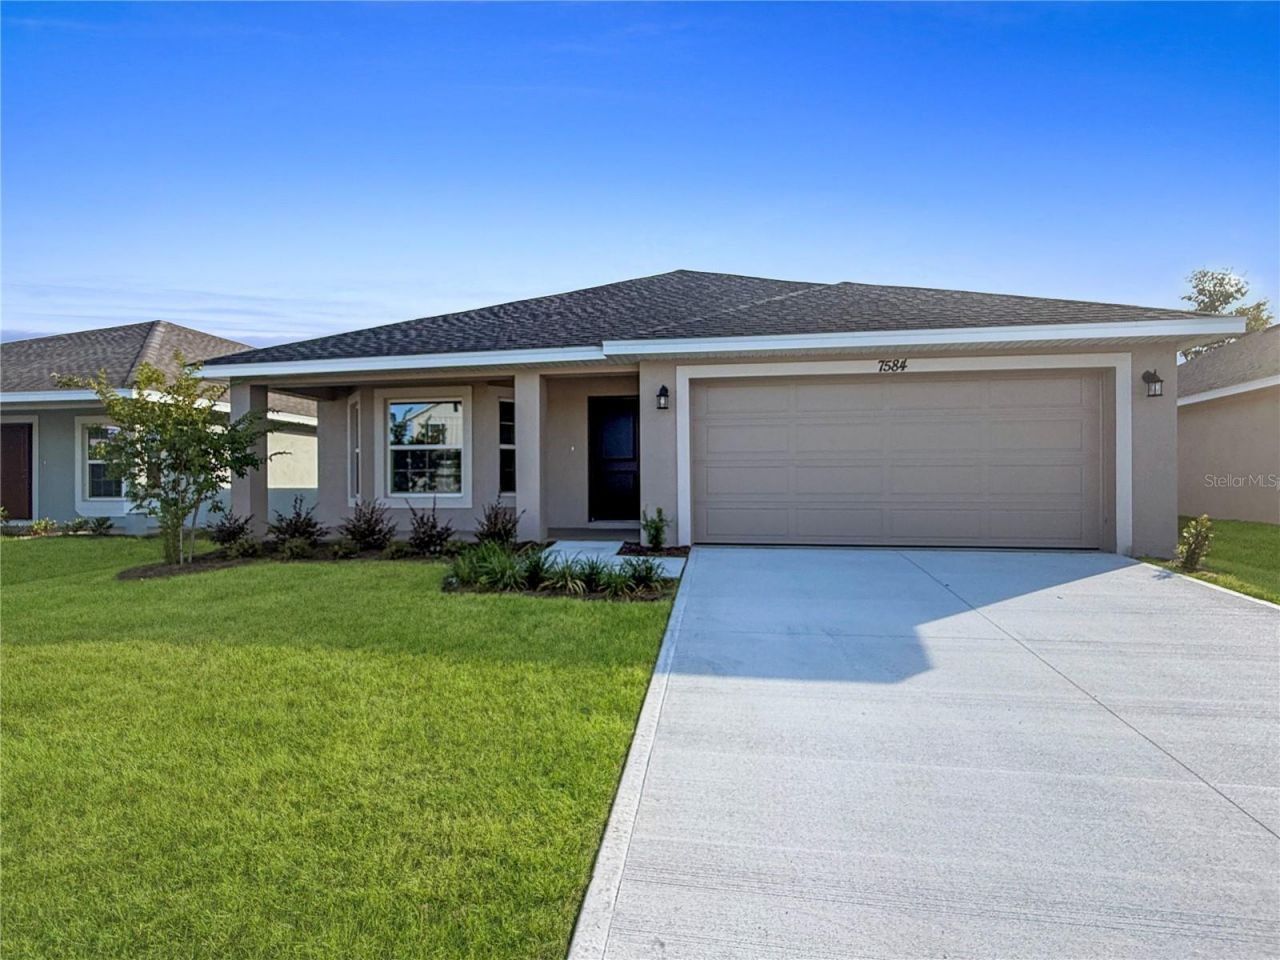
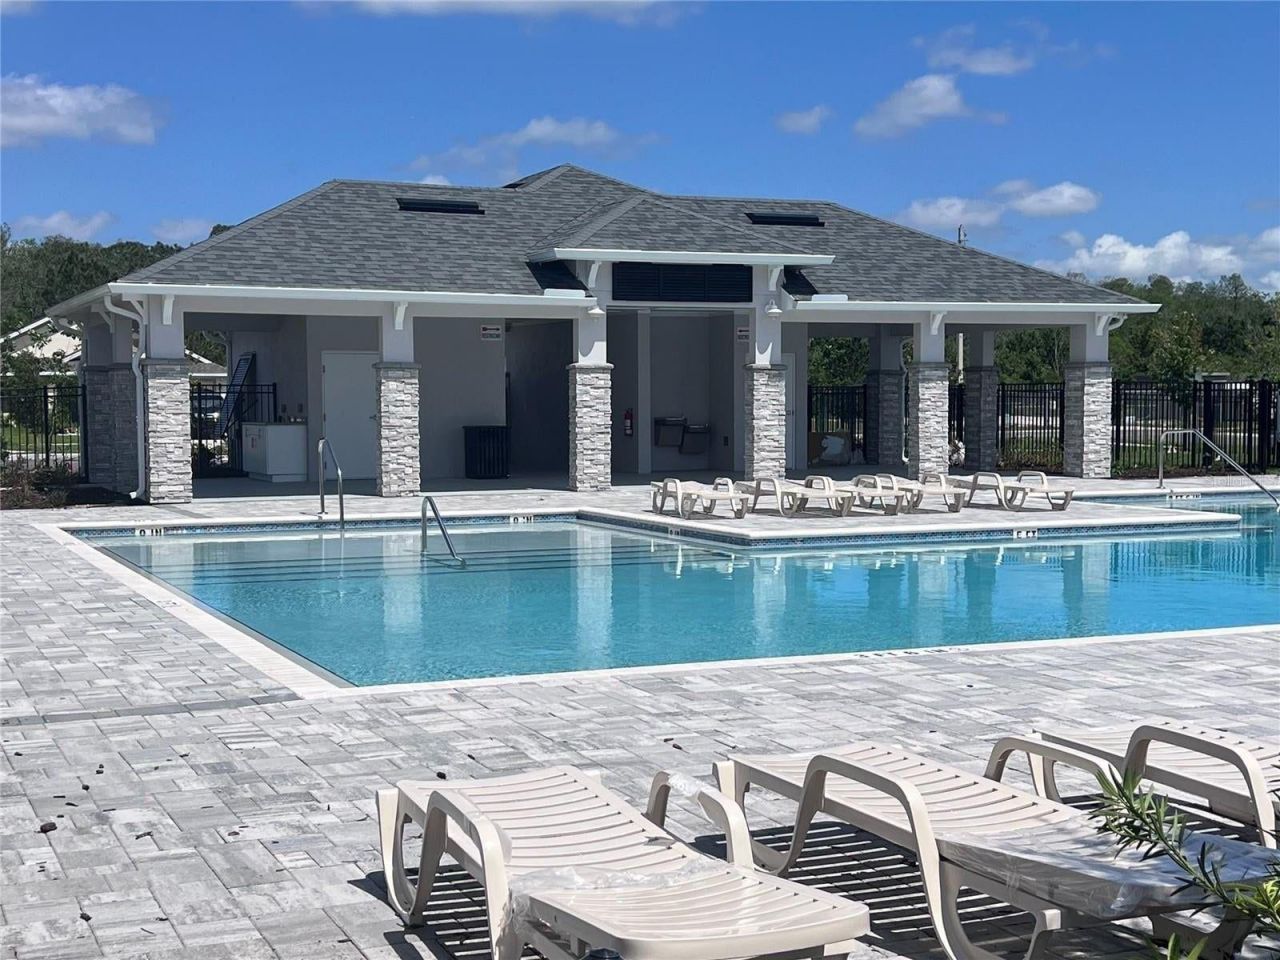
7584 Bent Tree Loop , Saint Cloud, FL 34771 Photo

13 Total Photos [Click to View All]

7584 Bent Tree Loop St Cloud, FL 34771
$411,900
  • Beds
    3
  • Baths
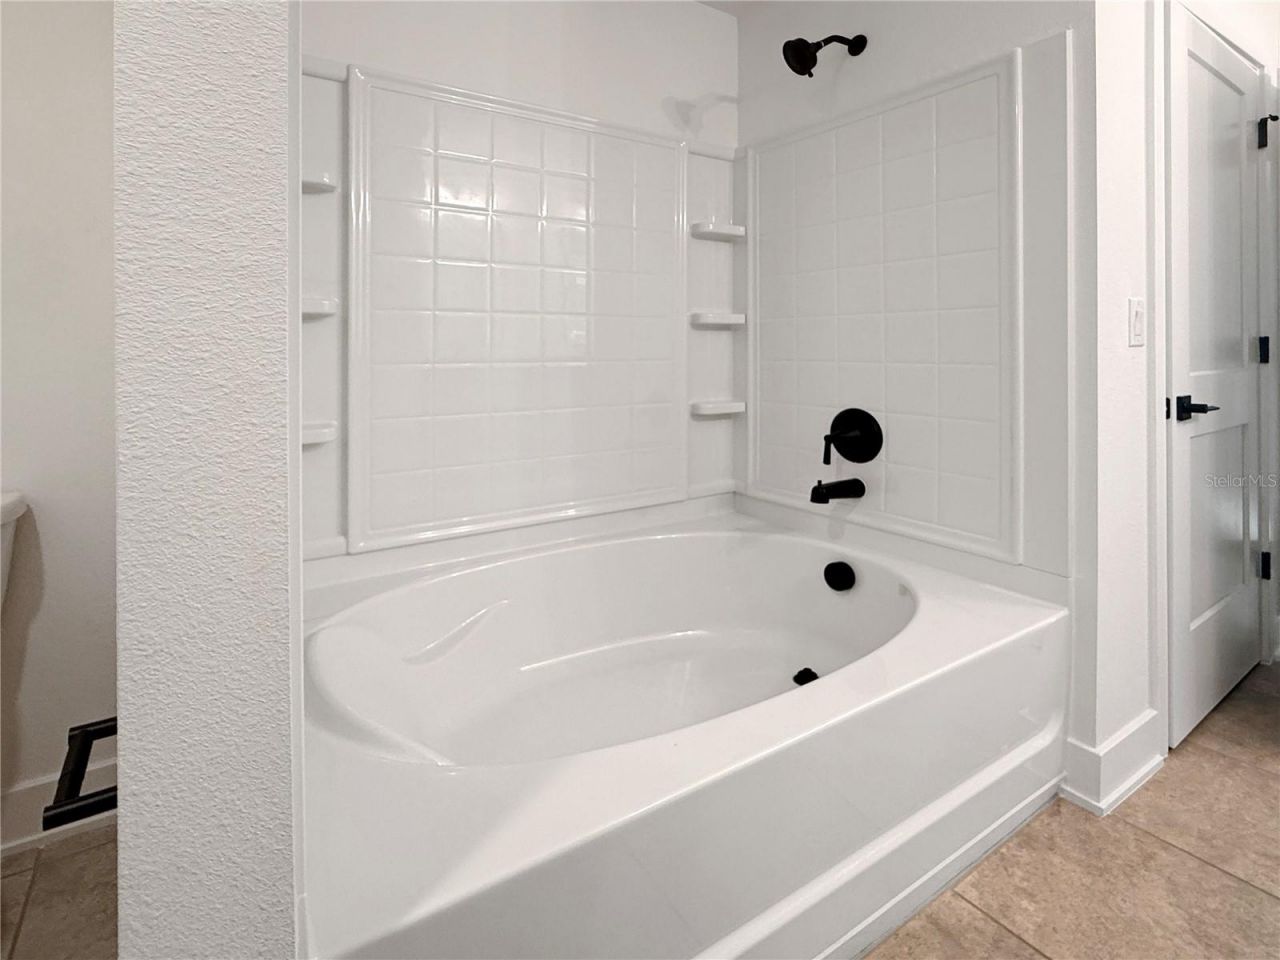
    2 full
  • Total Square Feet
    1,780
  • Lot Size
    0.14 acre(s)

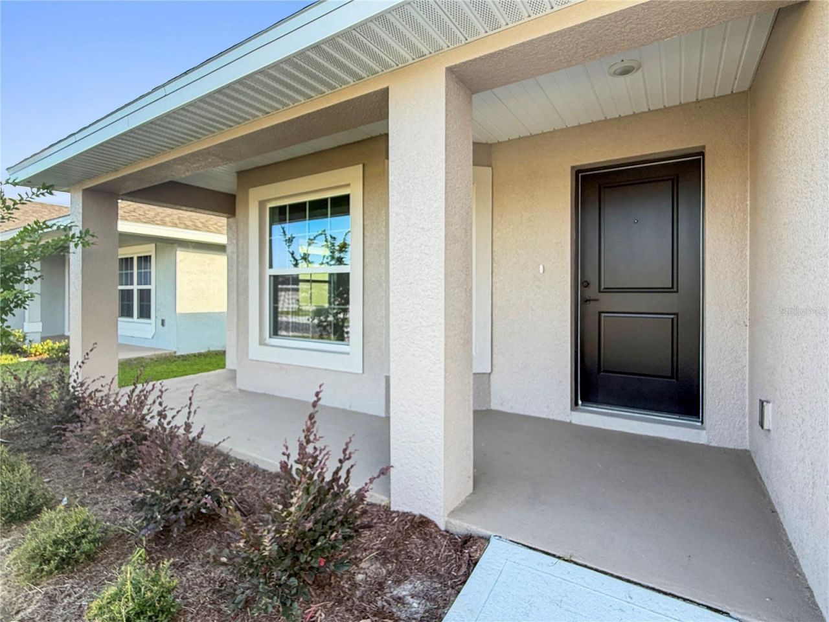
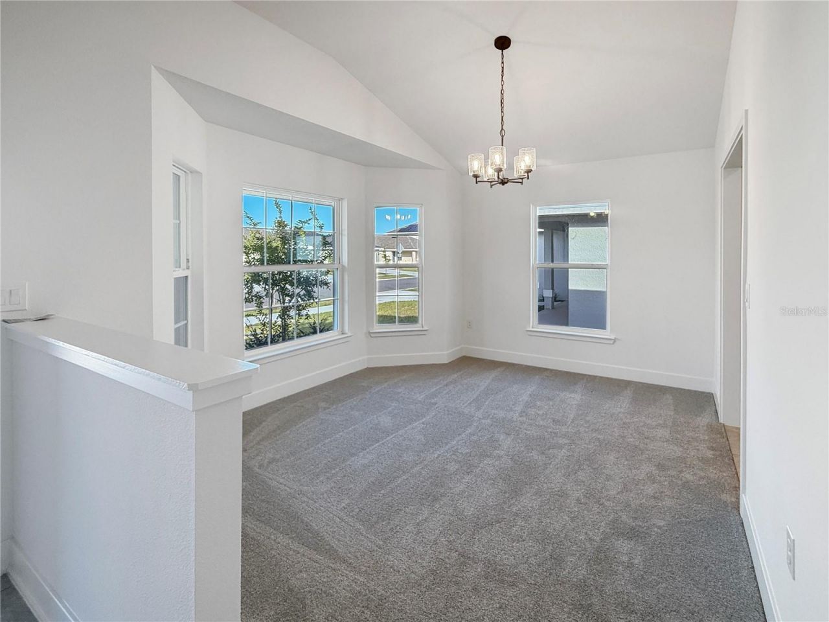
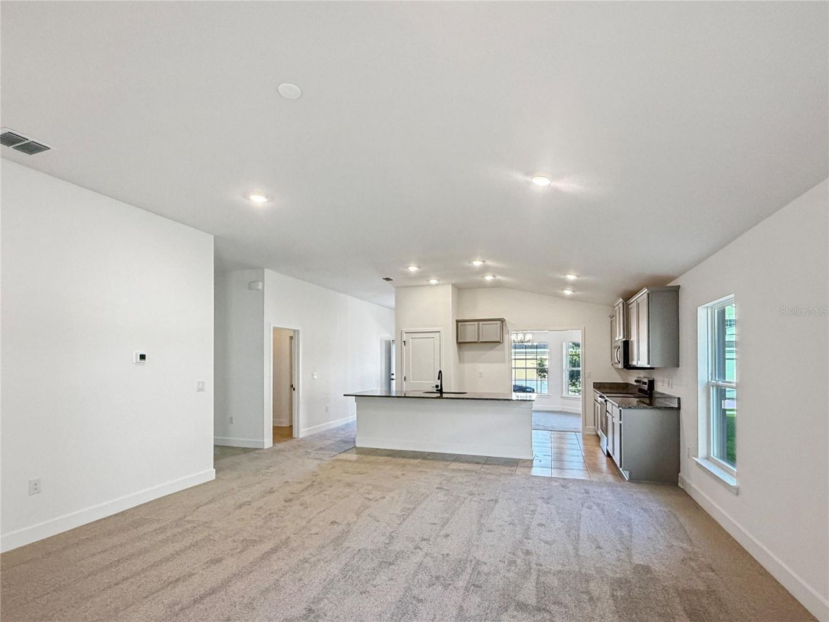
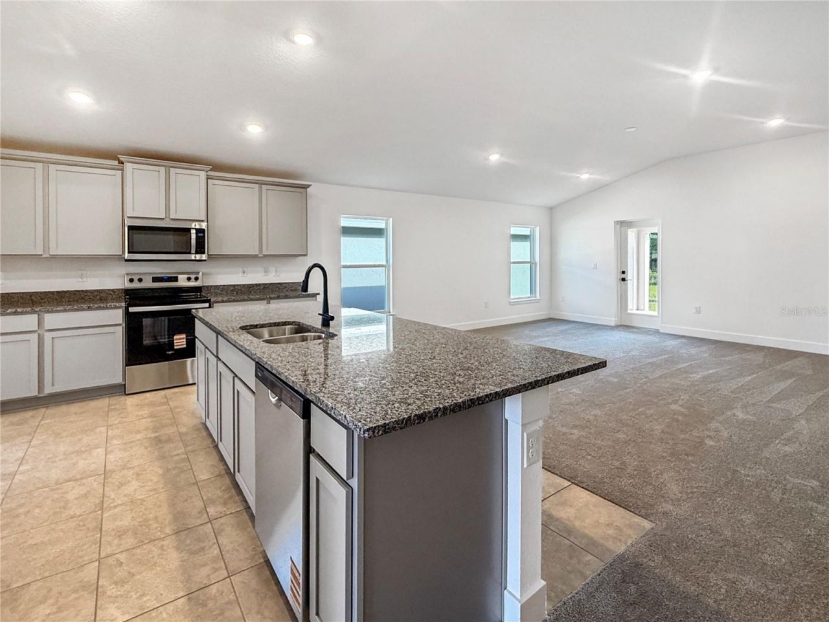
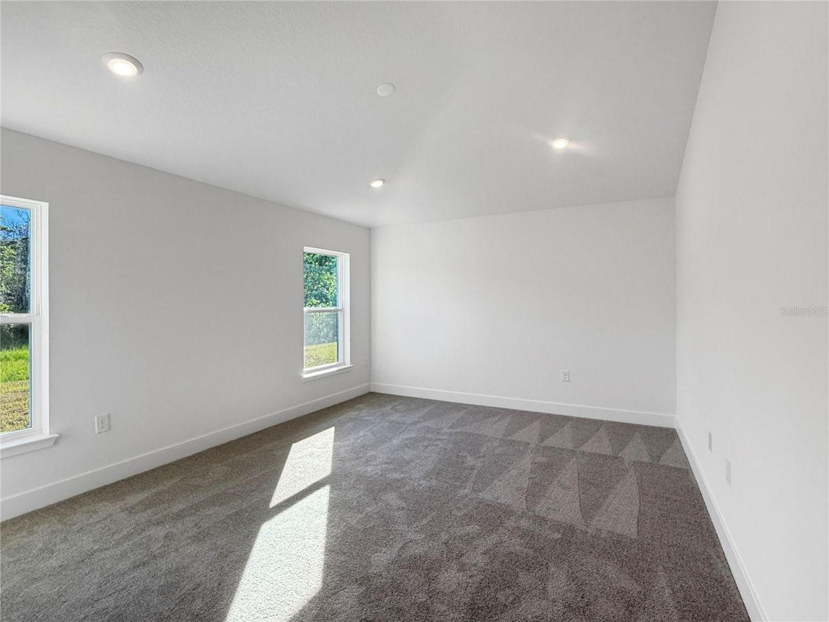
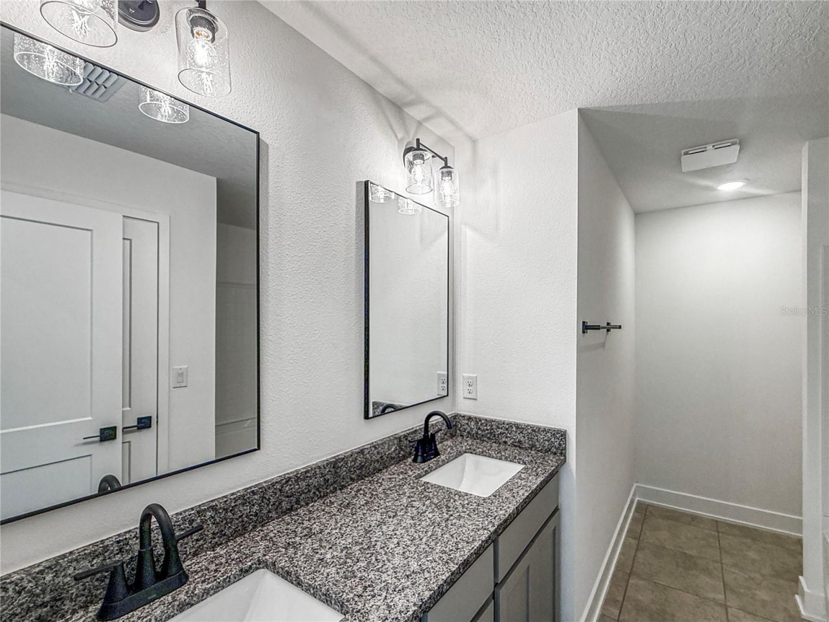
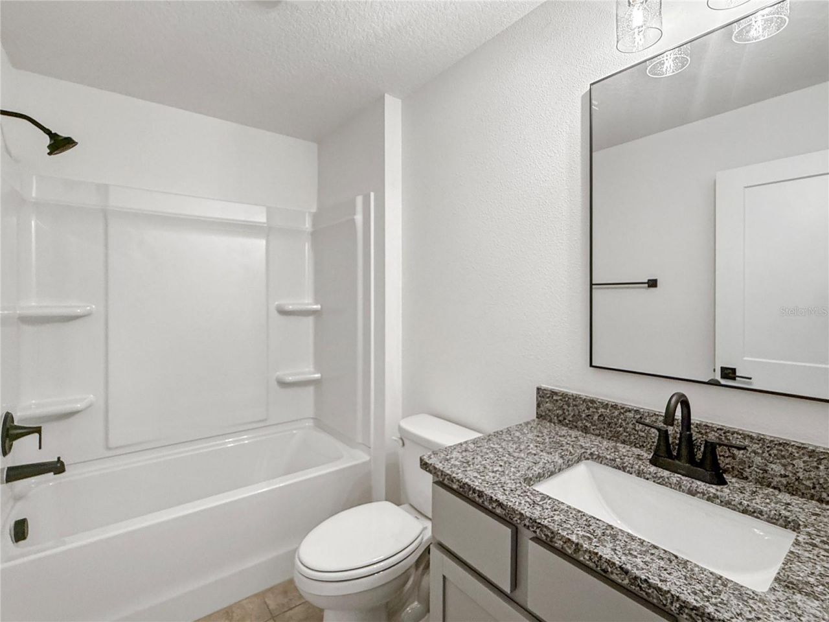
Move -in-ready Home, 3 bedrooms and 2 bathrooms. ** Receive FLEX Cash that can be used to buy down interest rate and or prepaid and closing costs assistance so this will save you thousands with preferred lenders. This home is perfect for entertaining with its open floor plan. The upgraded kitchen features granite thru out the large island and counter tops. This kitchen has beautiful Whirlpool stainless steel appliances. You'll also love the spacious laundry room. The bathrooms are spacious and e...

View More

Property Summary

MLS Number: O6416188
Status: Active
Days on Market: 27
Subdivision: HARMONY CENTRAL
County: Osceola
Bedrooms: 3
Total Square Feet: 1,780
Price Per Sq. Ft.: $231
New Constuction: Yes
Waterfront: No
Property Type: Residential - Single Family
Cooling: Central Air
Garage: 2 car attached
Heating: Electric
Lot Size: 0.14 Acres
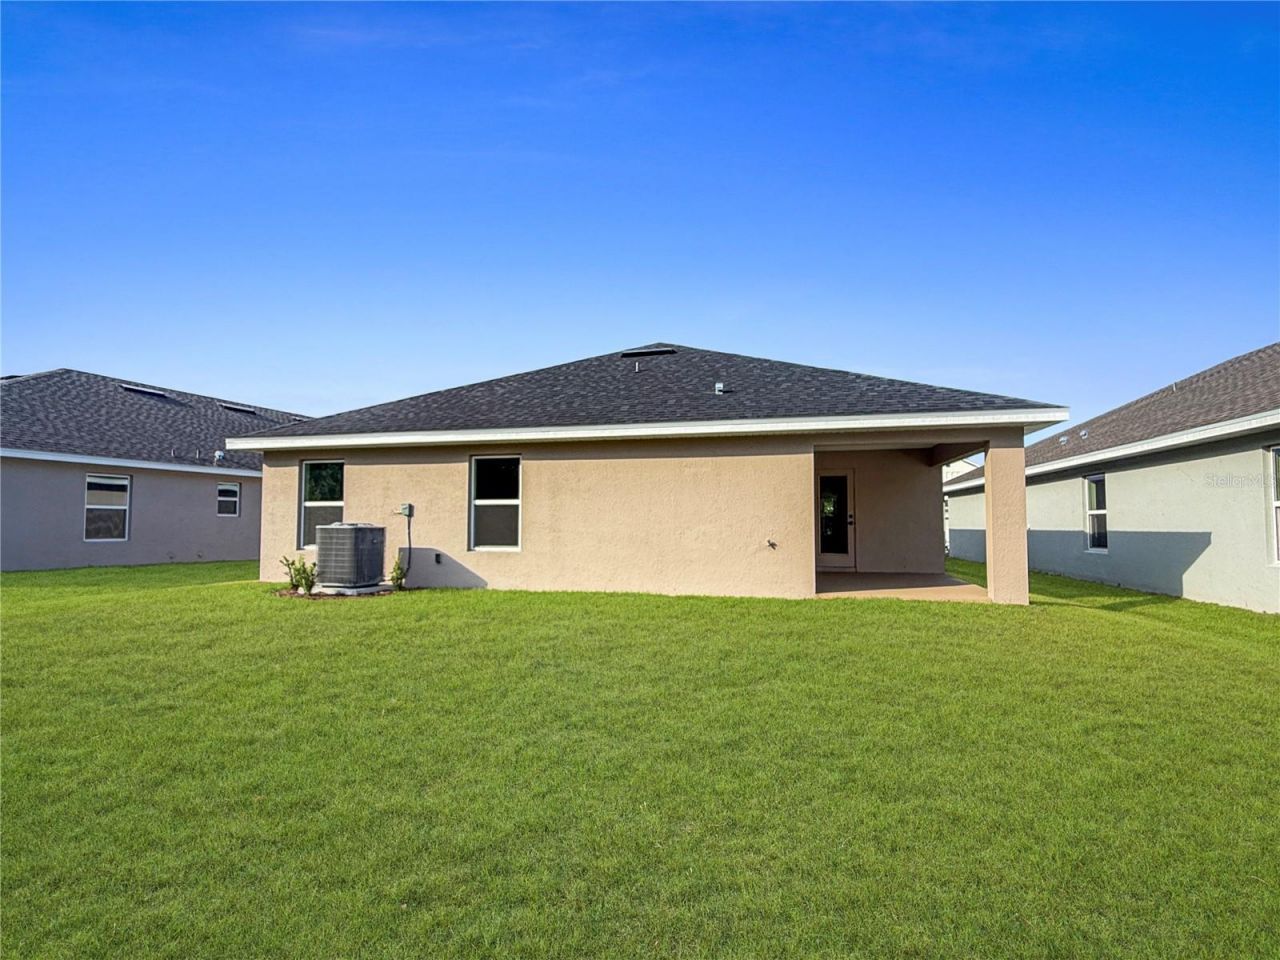
Roof Type: Shingle
Stories: 1.0
Year Built: 2026
Taxes: $831
HOA Y/N: Yes

Featured Amenities

Ceiling Fans(s)

Property Details

Appliances: Dishwasher, Microwave, Range
Days on Site: 27
Directions: Take 192 towards St. Cloud continue to go pass Harmony High-school you will shortly see the community on the left hand side of 192 following Harmony Main.
Exterior: Cement Siding, Concrete
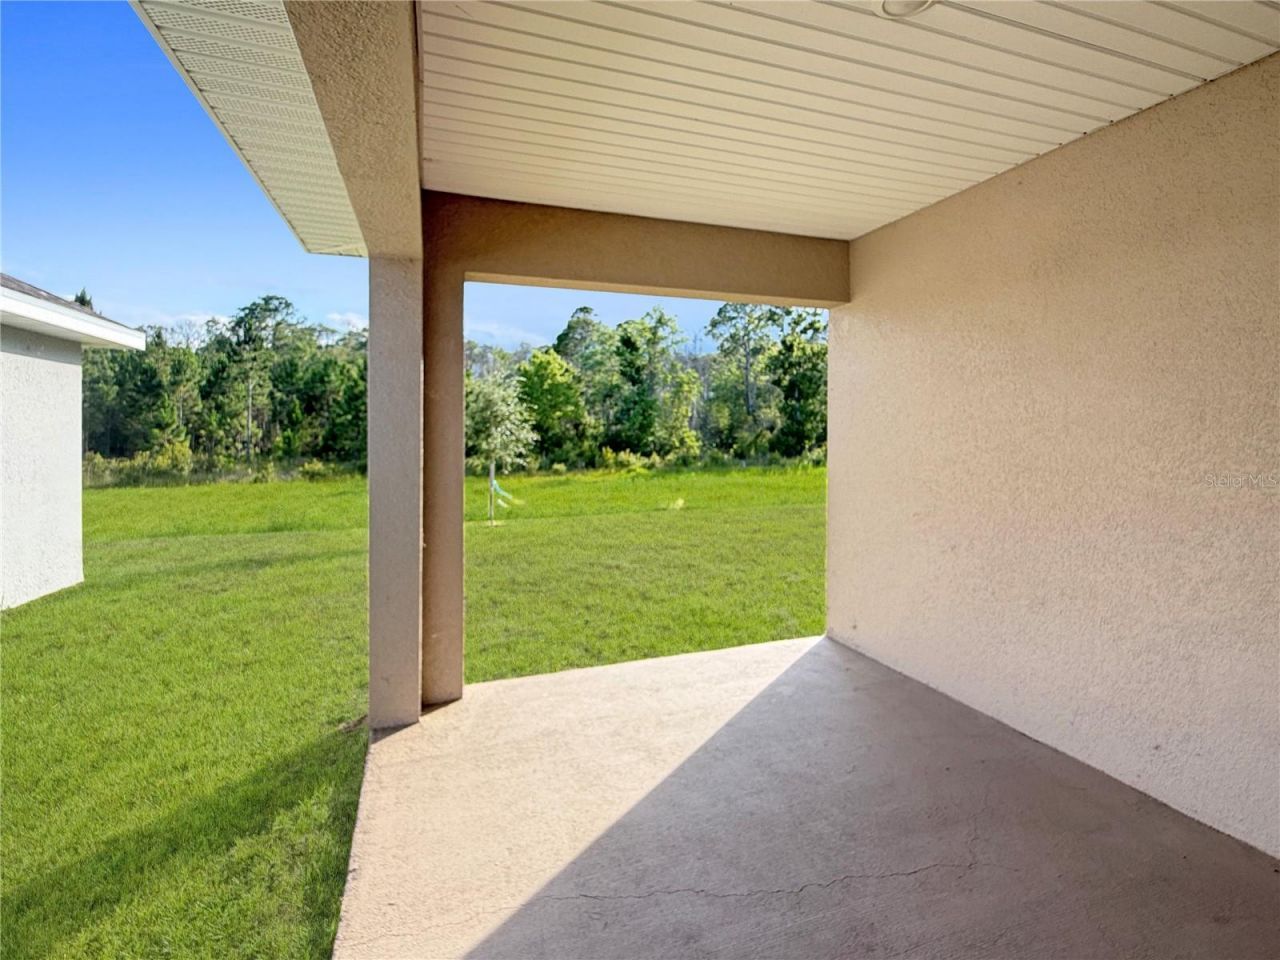
Outdoor Features: Balcony, Garden
Flood Zone Code: X500
Flooring: Carpet, Ceramic Tile
Foundation: Concrete Perimeter
Home Warranty Y/N: No
Lot Dimensions: 0.14
Ownership: Fee Simple
Pets Allowed: Cats OK, Dogs OK
Property Attached Y/N: No
Property Sub-Type: Single Family Residence
Sewer: Private Sewer
Showing Instructions: Sentri Lock Box
Special Sale Provisions: None
Utilities: Cable Available, Electricity Available
Water: Private
Water Access Y/N: No
Zoning: X
Construction: Cement Siding,Concrete

Neighborhood Information

Neighborhood Map

Neighborhood Hero

Neighborhood Highlights

Neighborhood Characteristics

Neighborhood Market Trend

Neighborhood Schools

Courtesy of

Agency Name: ADAMS HOMES REALTY, INC
Agency Contact: 850-469-0977
Agent Name: Jannette Rodriguez

agent picture

Presented by

Agent Name: Randy Bennett
Agent Phone: 786.286.0795
Agency Title: The Keyes Company
Request Info

IDX logo

Randy Bennett
keyes.com
Agent Cell:
786.286.0795
Office Phone:
786.286.0795

Mortgage Calculator

%
years/fixed
yearly
yearly (est.)

Estimated Payment

$ 2,211.87 Principal & Interest $2,022.49 Property Tax $69.25 Homeowner's Insurance $120.14
Mortgage Logo

Login to My Keyes Account

Pixel